
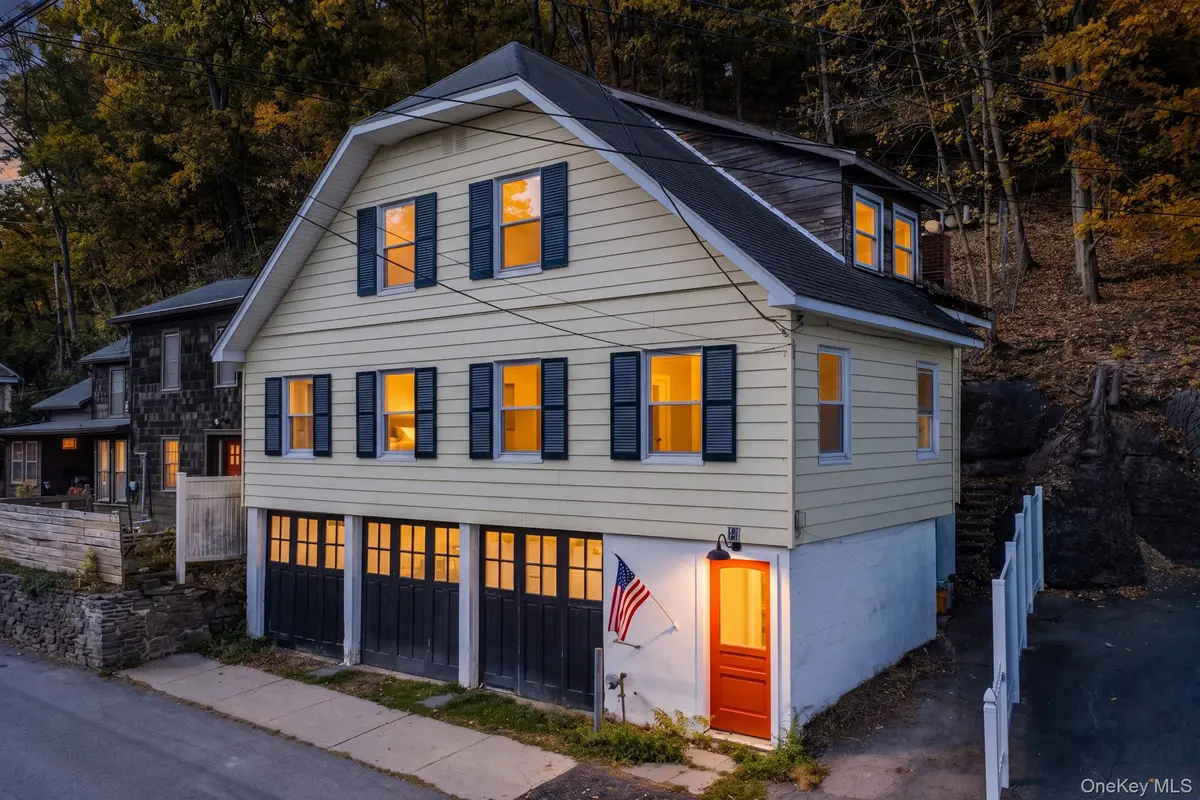

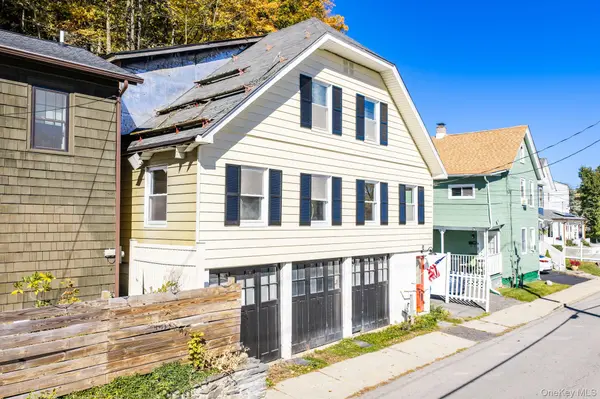
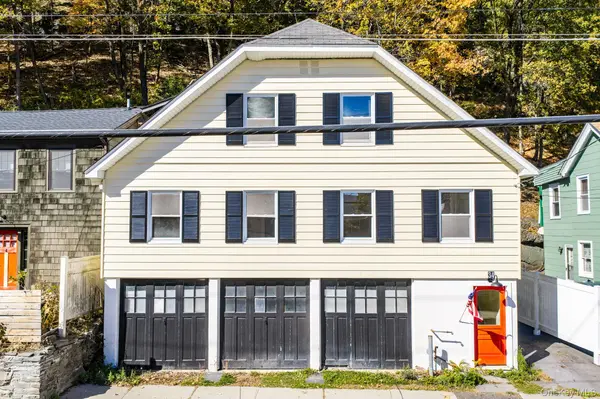


34 Hudson ST Port Jervis, NY 12771
4 Beds
2 Baths
1,911 SqFt
UPDATED:
Key Details
Property Type Single Family Home
Sub Type Single Family Residence
Listing Status Active
Purchase Type For Sale
Square Footage 1,911 sqft
Price per Sqft $183
MLS Listing ID 1064911
Style Carriage House
Bedrooms 4
Full Baths 2
HOA Y/N No
Rental Info No
Year Built 1920
Annual Tax Amount $3,787
Lot Size 4,456 Sqft
Acres 0.1023
Property Sub-Type Single Family Residence
Source onekey2
Property Description
The first floor offers an open, easy flow between the living and dining spaces, creating a welcoming setting for everyday living and entertaining. Two bedrooms and a full bathroom provide main-level convenience, while two additional bedrooms on the upper level offer room for guests, work, or personal retreats. Approximately 1,911 square feet of living space gives you flexibility to make the layout your own. Kitchen countertops, a sink, and appliances are scheduled for installation before closing.
A bedroom with direct access to the private covered back porch adds a special connection to the outdoors. Enjoy a quiet morning coffee, then follow the hillside up to the elevated patio, where gorgeous town views create a lovely backdrop for relaxing or gathering with friends. Built into the mountainside, this distinctive property makes creative use of its terrain, with a full basement and three-car garage below providing valuable off-street parking, storage, and space for hobbies.
Leave the car at home and explore downtown Port Jervis, with shops, restaurants, everyday conveniences, and the train station within walking distance. Stroll toward the Delaware River for views across to Pennsylvania, or enjoy the area's outdoor attractions, including hiking and mountain biking in the Port Jervis Watershed trails and scenic drives along the nearby Upper Delaware Scenic Byway. With downtown energy close by and a peaceful perch above town, this carriage house offers a memorable place to come home.
Location
State NY
County Orange County
Rooms
Basement Full
Interior
Interior Features Formal Dining, High Speed Internet, Open Floorplan, Original Details, Recessed Lighting, Stone Counters, Storage, Walk-In Closet(s), Washer/Dryer Hookup
Heating Baseboard, Hot Water
Cooling None
Flooring Hardwood, Tile
Fireplace No
Appliance Oven, Range
Exterior
Exterior Feature Awning(s), Other, Rain Gutters
Parking Features Garage
Garage Spaces 3.0
Fence Partial
Utilities Available Cable Available, Electricity Connected, Natural Gas Connected, Phone Available, Sewer Connected, Trash Collection Public, Water Connected
View Mountain(s), Neighborhood
Garage true
Private Pool No
Building
Lot Description Back Yard, Near Public Transit, Near School, Near Shops, Part Wooded, Sloped, Steep Slope
Sewer Public Sewer
Water Public
Level or Stories One and One Half
Structure Type Aluminum Siding,Wood Siding
Schools
Elementary Schools East Main Street Elementary School
Middle Schools Port Jervis Middle School
High Schools Port Jervis
School District Port Jervis
Others
Senior Community No
Special Listing Condition None
Virtual Tour https://app.nimbledragon.media/sites/rmgdjzzv/unbranded
