
855 Skyline DR, Coram, NY 11727
See all 30 photos
855 Skyline DR, Coram, NY 11727
REQUEST A TOUR If you would like to see this home without being there in person, select the "Virtual Tour" option and your agent will contact you to discuss available opportunities.
In-PersonVirtual Tour
$ 395,000
Est. payment /mo
Save
Open Sat 11AM-1PM

855 Skyline DR Coram, NY 11727

2 Beds

2 Baths

1,307 SqFt


Open House

Sat Oct 24, 11:00am - 1:00pm

Sun Oct 25, 11:00am - 1:00pm

UPDATED:

Key Details

Property Type Condo

Sub Type Condominium

Listing Status Active

Purchase Type For Sale

Square Footage 1,307 sqft

Price per Sqft $302

MLS Listing ID 1065372

Bedrooms 2

Full Baths 2

HOA Fees $830/mo

HOA Y/N Yes

Rental Info No

Year Built 1986

Annual Tax Amount $4,828

Lot Size 1,306 Sqft

Acres 0.03

Property Sub-Type Condominium

Source onekey2

Property Description

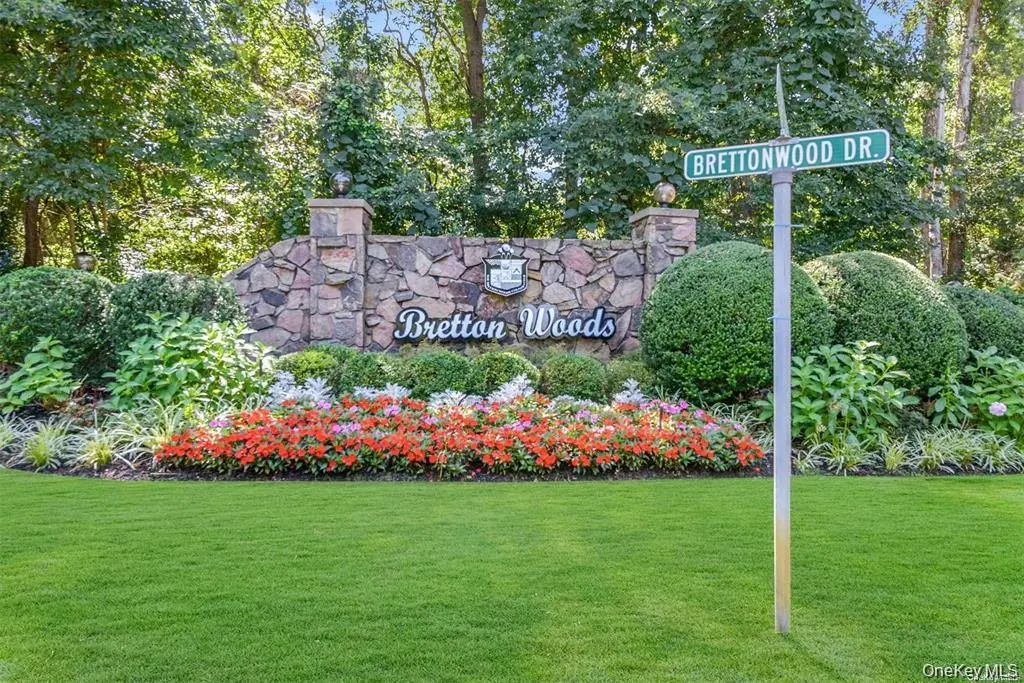
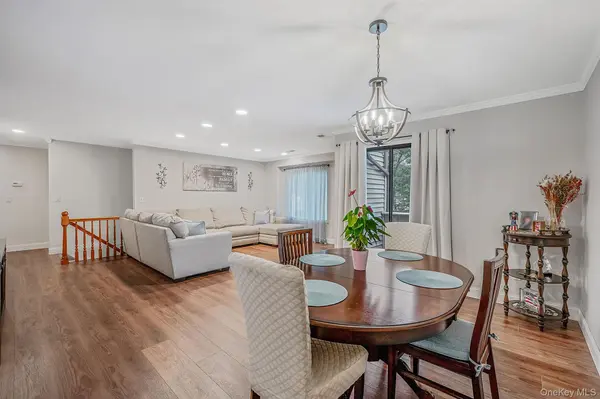
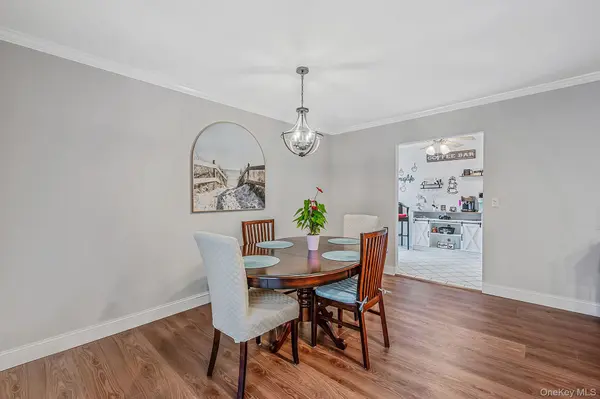
Welcome to effortless living in the highly sought-after gated community of Bretton Woods! This beautifully updated 2-bedroom, 2-full-bath condominium offers the perfect blend of style, comfort, and resort-style amenities. Step inside to discover brand-new flooring, beautifully updated bathrooms, and a bright, inviting layout. The spacious primary suite features a renovated en-suite bath, two oversized walk-in closets, and plush designer carpeting. The generously sized second bedroom also offers two large closets and brand-new flooring, while the updated full hall bath provides convenience for guests and family alike. The open and bright living and dining area creates an ideal space for entertaining or relaxing, with sliding glass doors leading to your own private balcony. The eat-in kitchen features space for casual dining, and the updated laundry room is equipped with a brand-new washer and dryer for added convenience. Bretton Woods offers an exceptional lifestyle with an impressive array of amenities, including a clubhouse, heated indoor and outdoor swimming pools, 9-hole golf course, tennis courts, pickleball, bowling alley, billiards room, fitness center, locker rooms, and relaxing saunas. Conveniently located near fine dining, shopping, parks, transportation and more... Whether you're looking for year-round living or a low-maintenance lifestyle with outstanding recreational opportunities, this move-in-ready Condo has it all!

Location

State NY

County Suffolk County

Rooms

Basement Common

Interior

Interior Features Ceiling Fan(s), Chandelier, Crown Molding, Eat-in Kitchen, Entrance Foyer, His and Hers Closets, Open Floorplan, Primary Bathroom, Quartz/Quartzite Counters, Storage, Walk-In Closet(s)

Heating Electric

Cooling Central Air

Flooring Carpet, Ceramic Tile, Vinyl

Fireplaces Type None

Fireplace No

Appliance Dishwasher, Dryer, Electric Cooktop, Electric Oven, Electric Water Heater, Microwave, Refrigerator, Washer

Laundry Inside, Laundry Room

Exterior

Parking Features Common, Parking Lot

Pool Community, In Ground, Indoor, Outdoor Pool

Utilities Available Electricity Connected, Sewer Connected, Trash Collection Public, Water Connected

Amenities Available Car Wash Area, Clubhouse, Fitness Center, Gated, Golf Course, Landscaping, Lounge, Maintenance, Maintenance Grounds, Parking, Pool, Recreation Facilities, Sauna, Snow Removal, Tennis Court(s), Trash

Garage false

Building

Lot Description Front Yard, Landscaped, Near Golf Course

Story 2

Foundation Concrete Perimeter

Sewer Public Sewer

Water Public

Level or Stories One

Structure Type Brick,Vinyl Siding

Schools

Elementary Schools Longwood Middle School

Middle Schools Longwood Junior High School

High Schools Longwood

School District Longwood

Others

Senior Community No

Special Listing Condition None

Pets Allowed Cats OK


OneKey MLS/ Hudson Gateway (HGAR)/ Long Island MLS (MLSLI)/ Mid Hudson MLS
Listed by Coldwell Banker American Homes • Nordeen Accardi CBR WCR
Adriana Smuk

Adriana Smuk

Licensed Real Estate Salesperson License ID: 10401400310

+1(845) 671-1728

GET MORE INFORMATION

Name
Phone*
Message

Go tour this home

855 Skyline DR