
$1,050,000
$1,087,000
3.4%For more information regarding the value of a property, please contact us for a free consultation.
5 Beds
2 Baths
2,250 SqFt
SOLD DATE : 10/22/2026
Key Details
Sold Price $1,050,000
Property Type Single Family Home
Sub Type Single Family Residence
Listing Status Sold
Purchase Type For Sale
Square Footage 2,250 sqft
Price per Sqft $466
MLS Listing ID 981432
Sold Date 10/22/26
Style Colonial
Bedrooms 5
Full Baths 2
HOA Y/N No
Rental Info No
Year Built 1968
Annual Tax Amount $12,756
Lot Size 5,000 Sqft
Acres 0.1148
Property Sub-Type Single Family Residence
Source onekey2
Property Description
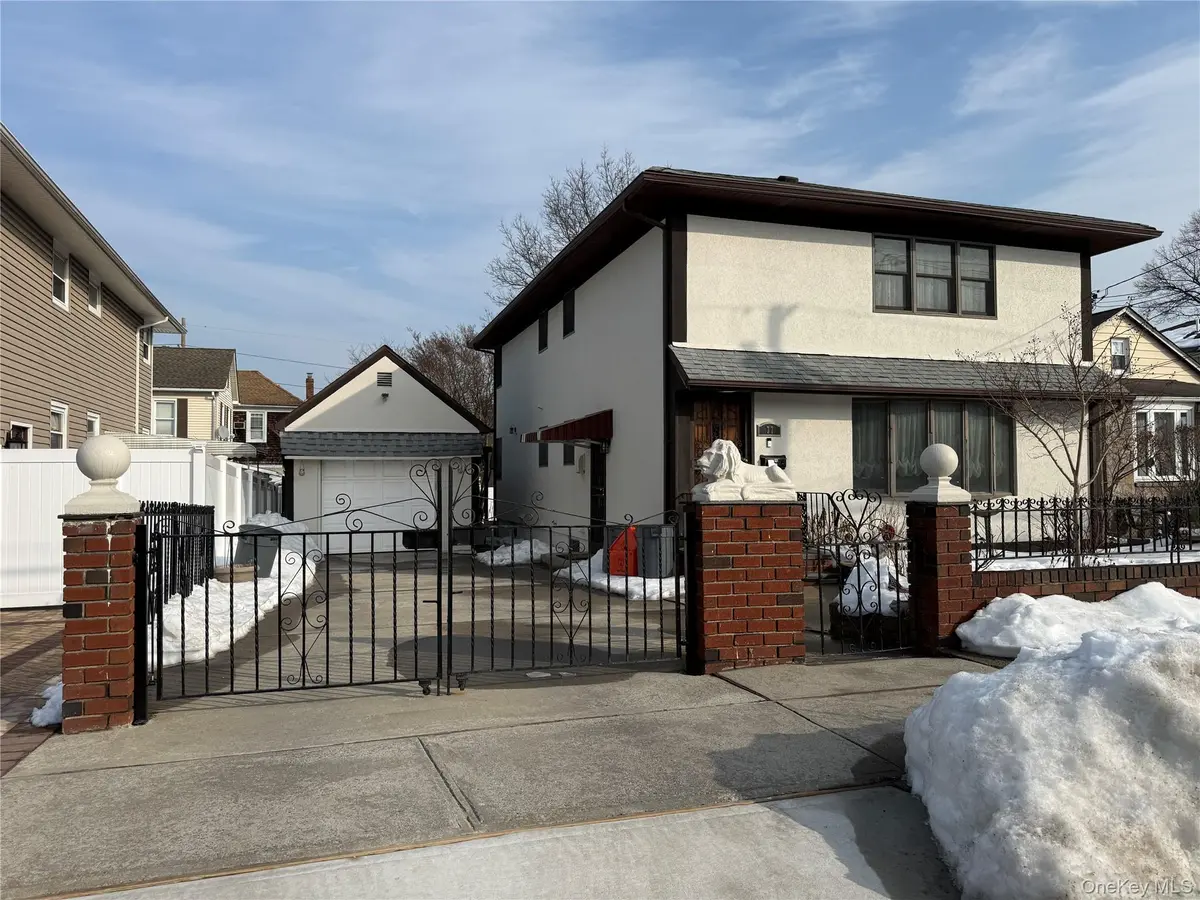
Welcome to 77 Lucille Avenue. This wonderful home is a spacious and meticulously maintained residence ideally located just minutes from two major highways and a vibrant downtown district offering shopping, dining, and entertainment. This impressive property features a fully renovated second floor, complete with oak hardwood flooring throughout the entire home as well as the second floor recently renovated. Basement is finished with a modern washer and dryer. Comfort is ensured year-round with ductless A/C units providing efficient cooling and dehumidification throughout the home, along with central gas heating across three separately controlled zones. Additional mechanical upgrades include a newer separate gas hot water heater, three individual electric panels, two electric meters, newly installed double main water shut-off valves and a newly installed main swear line. The home offers five generously sized bedrooms, two full bathrooms including a jacuzzi style first floor bathtub, and eleven closets, providing abundant space and storage. Natural light fills the expansive living room, which flows seamlessly into the adjacent dining area — perfect for entertaining and everyday living. Exterior enhancements include new stucco that is freshly painted with freshly painted finishes, newly painted wrought-iron gates, three recently painted steel doors with screens, a patio with a new roof with updated lighting, newly installed gutters with leaf guards, and a natural gas barbecue connection. The property is fully gated and beautifully landscaped, featuring seasonal color changes and a serene backyard water feature. Additional highlights include three separate entrances, a detached garage with a roughly five year old roof with an automatic door opener, and a fully decked, well-lit attic space with pull-down staircase for convenient storage, and a central station alarm system. This exceptional property combines space, functionality, and thoughtful upgrades with the potential of converting it as a Mother-Daughter, with the proper permits! This is an outstanding opportunity so don't miss your chance to make this remarkable home your own!
Location
State NY
County Nassau County
Rooms
Basement Finished, Walk-Out Access
Interior
Interior Features First Floor Bedroom, First Floor Full Bath, Ceiling Fan(s), Formal Dining
Heating Baseboard, Natural Gas, Radiant
Cooling Ductless
Flooring Tile, Wood
Fireplace No
Appliance Dryer, ENERGY STAR Qualified Appliances, Exhaust Fan, Freezer, Gas Cooktop, Gas Oven, Microwave, Oven, Refrigerator, Washer, Gas Water Heater
Laundry In Basement
Exterior
Parking Features Detached, Driveway, Garage, Garage Door Opener, Off Street, Private
Garage Spaces 1.0
Utilities Available Cable Available, Electricity Connected, Natural Gas Connected, Sewer Connected, Water Connected
Total Parking Spaces 1
Garage true
Private Pool No
Building
Sewer Public Sewer
Water Public
Structure Type Stucco
Schools
Elementary Schools Polk Street School
Middle Schools Sewanhaka High School
High Schools Sewanhaka Central
School District Sewanhaka Central
Others
Senior Community No
Special Listing Condition None
Read Less Info
Want to know what your home might be worth? Contact us for a FREE valuation!

Our team is ready to help you sell your home for the highest possible price ASAP

Bought with Sovereign Realty of NY Inc
